Spine-and-Pillar Panel House
A single-storey house where the only structural steel is a ridge beam (the spine) on pillars every 6 m. The walls are 100 mm IBR / EPS cold-room panels standing in folded U-tracks, and the roof panels span from the walls up to the spine. Two versions: A with the door in the long wall, B with a glass slider in the gable end and a covered verandah.
How it goes up
- Footing: a slab or strip footing under all the walls, with a pad under each pillar. The base U-track is bolted down round the edge.
- Steel: the pillars stand on their base plates and the 200 × 100 ridge beam sits on their cap plates. In version B the Gable A pillar stands on a welded door frame instead, and the spine runs on over the verandah to an open steel A-truss.
- Walls: the 1.2 m wall panels stand in the base track and a top U-track caps them. The panels carry the roof edge and hold the house square, so keep enough solid panel in every wall.
- Roof: the roof panels span 3.46 m from the wall track up to the spine, screwed at both ends, with a 300 mm eave overhang.
- Windows, door or glass slider into the panel openings; ridge capping, barges and trims.
Share
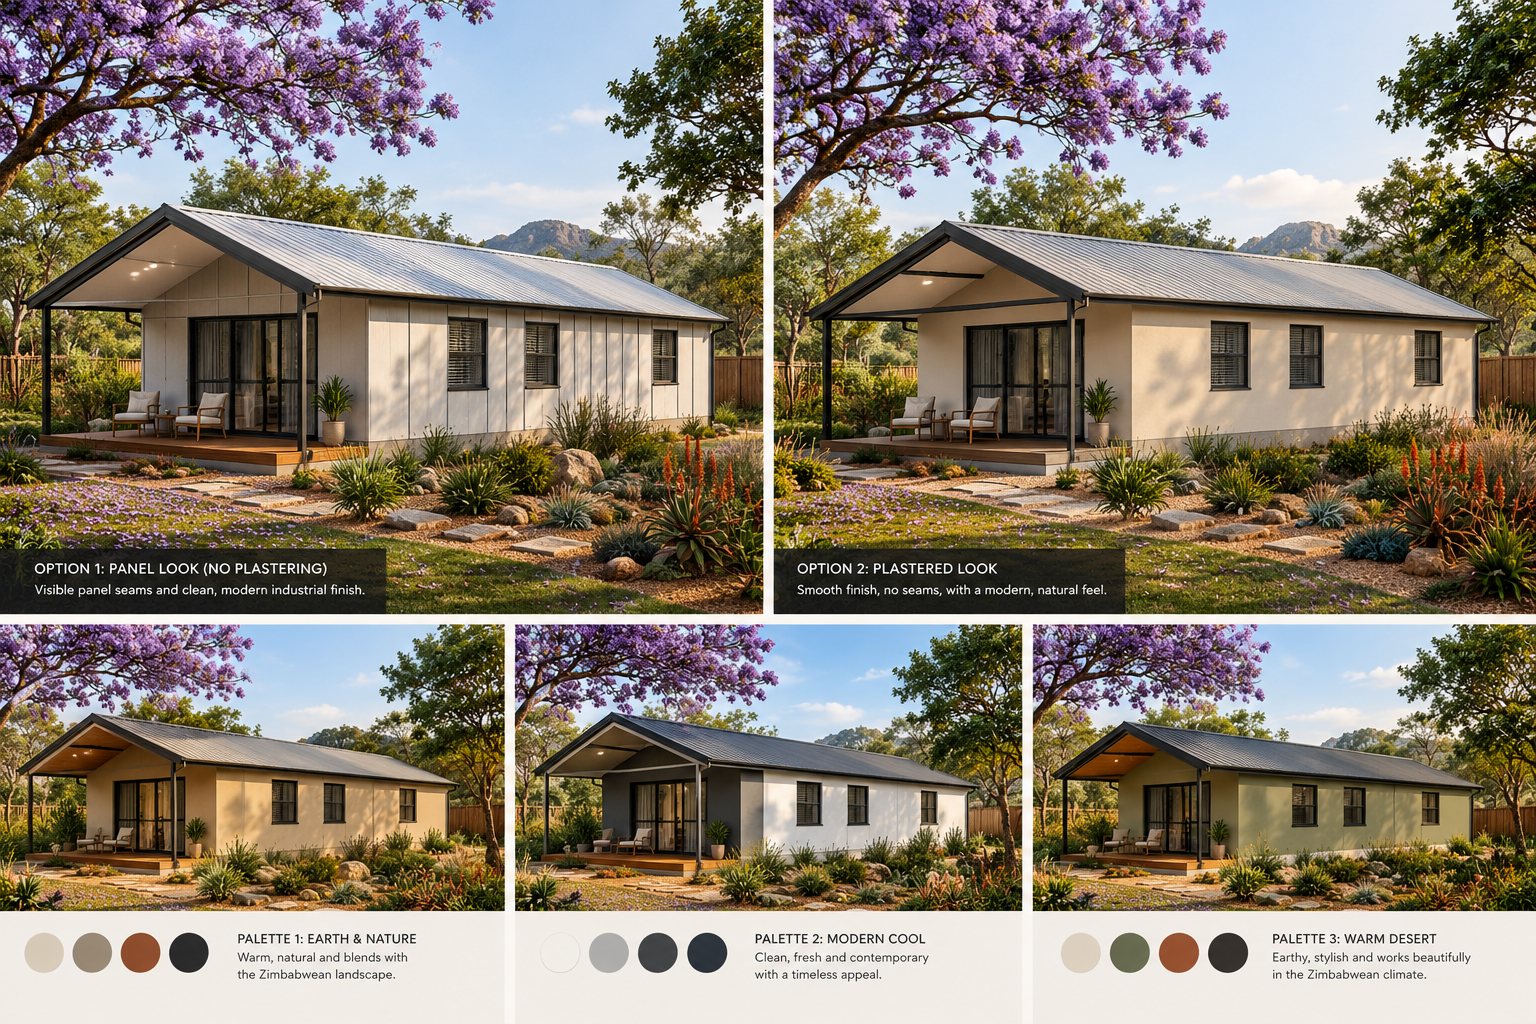
What it could look like
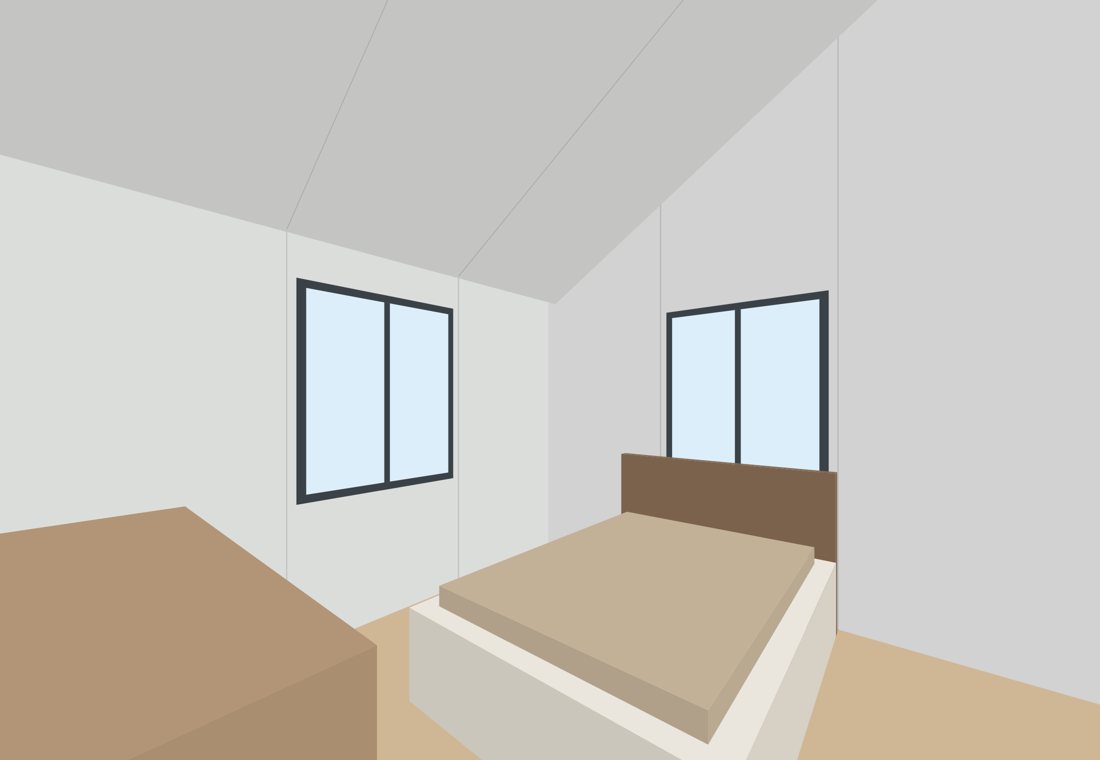
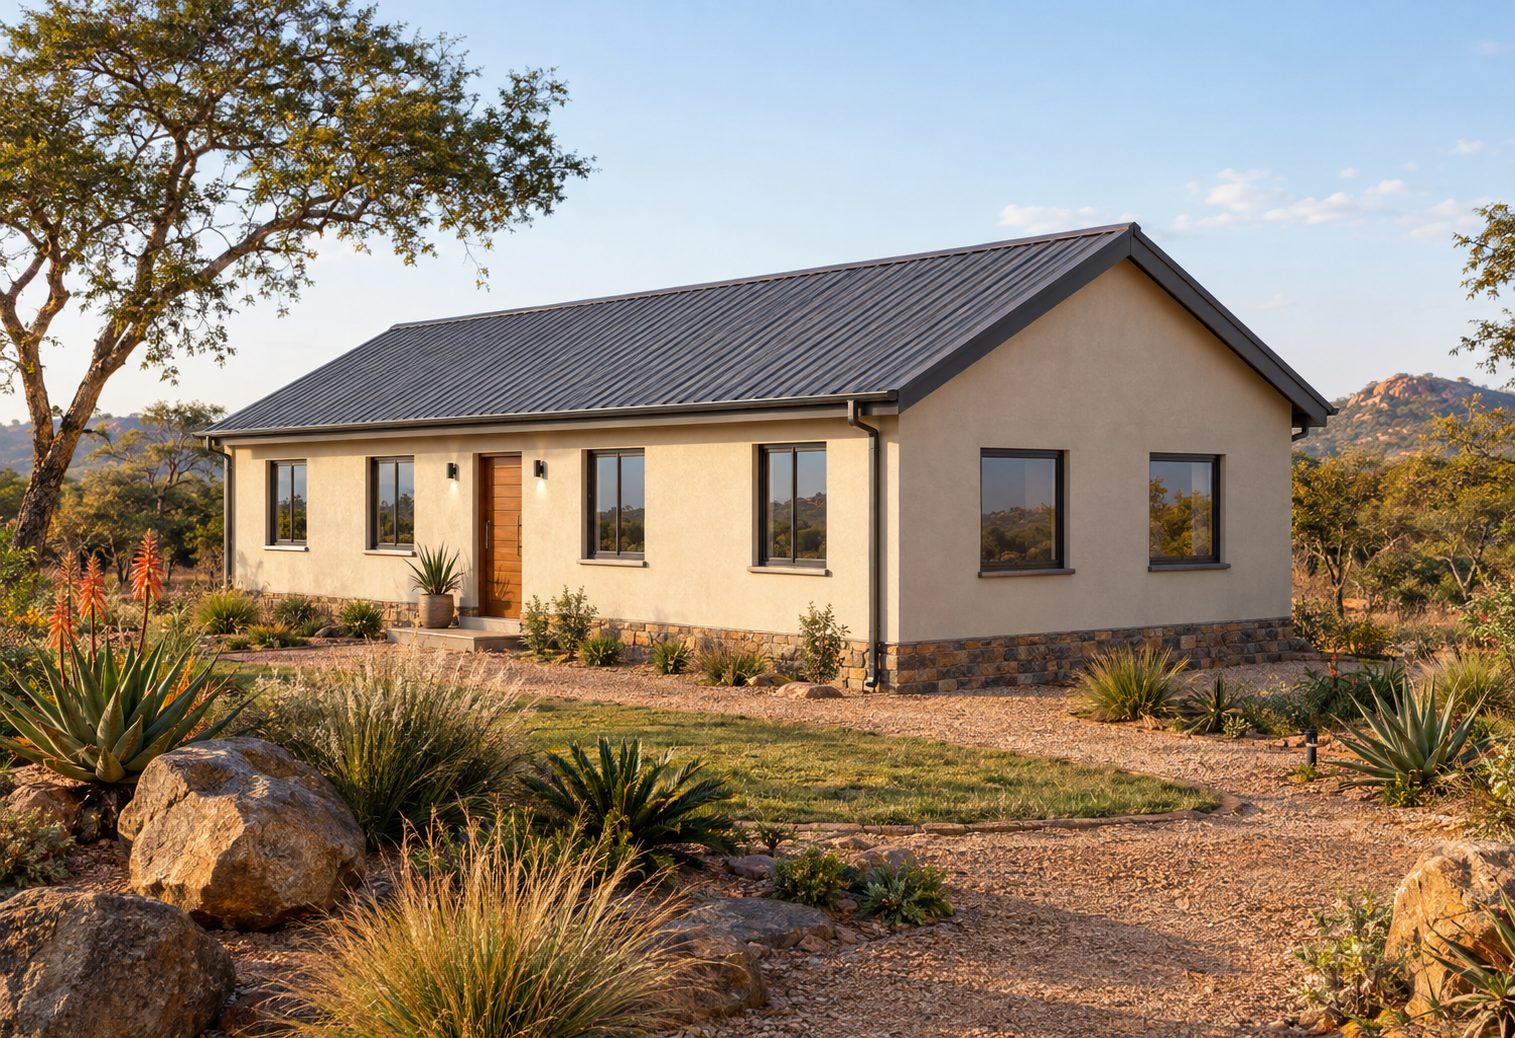
AI-generated impressions made from the 3D model. They show the mood and the finish options, not a built house: details such as gutters, lights, joinery and landscaping are illustrative.
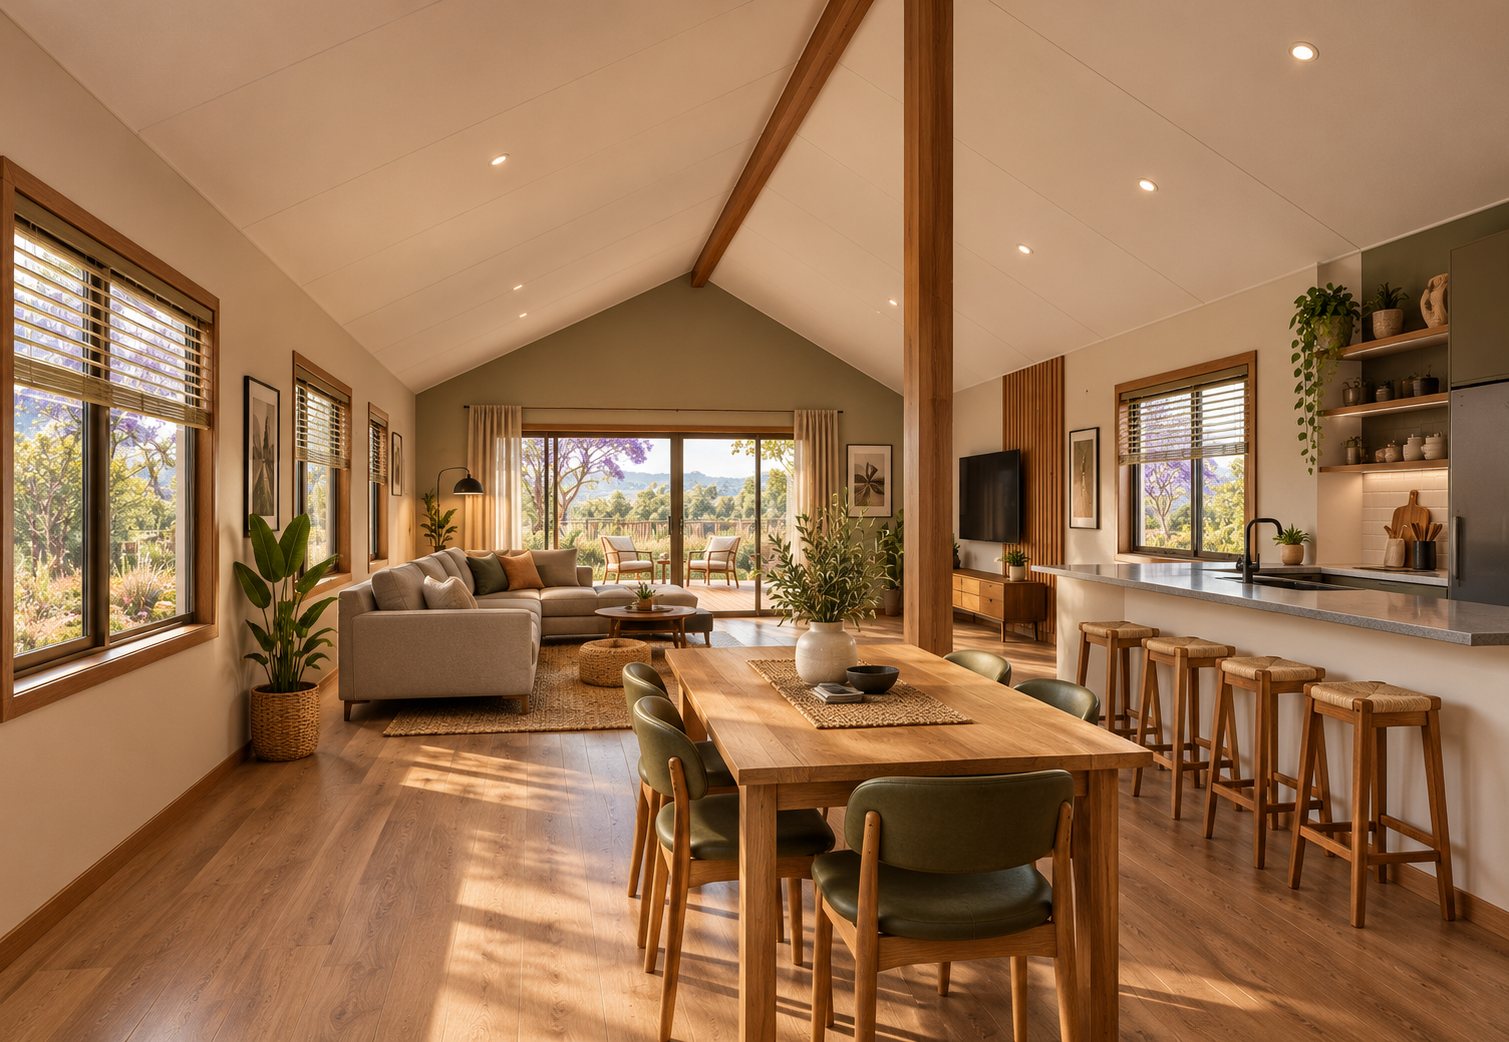
Walkthrough, version B
3D model views
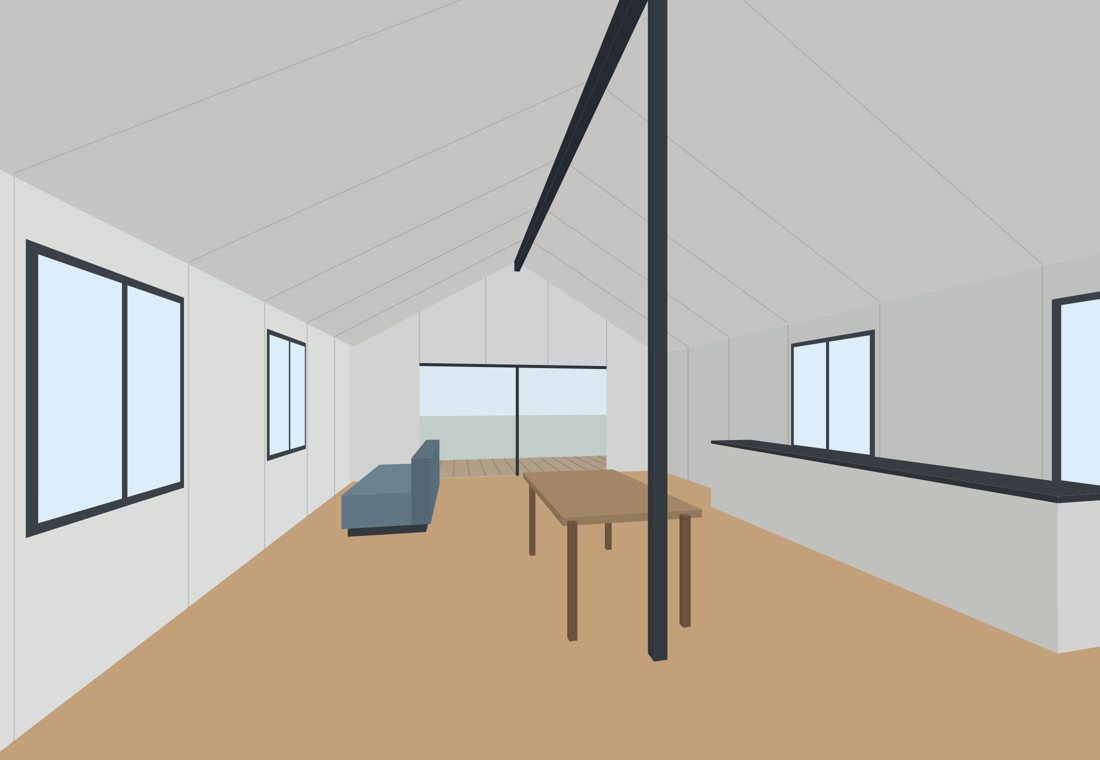
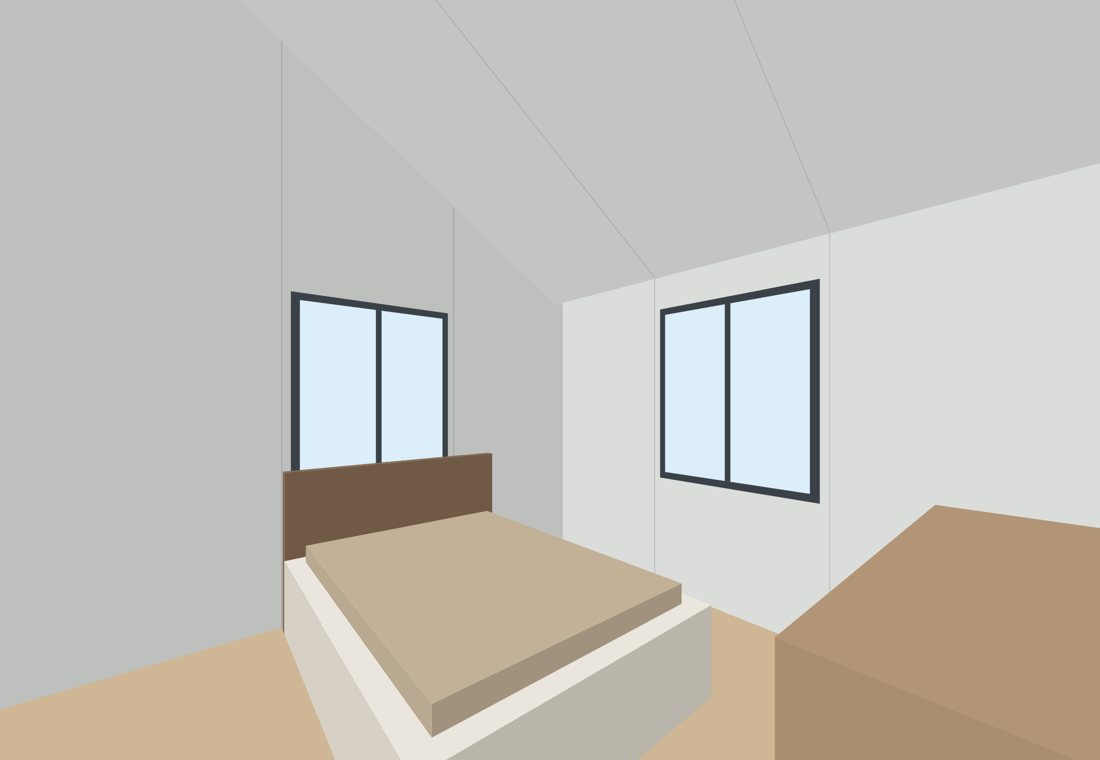
Exterior finishes
Spine, pillars and panel walls
The ridge beam is held up by pillars, so the roof does not push the walls outwards and there are no rafters, ties or purlins. The walls are load-bearing panels held top and bottom by light folded U-tracks, as in a cold room. Structural steel for version A is about 0.33 t.
Cutaway, version A
1 ridge beam · 2 gable pillar · 3 middle pillar · 4 base U-track · 5 top U-track · 6 roof panel · 7 wall panel · 8 footing. Front 7.2 m drawn without panels to show the structure.
End section through a pillar
Version A vs version B
| A · LONG-WALL DOOR | B · GLASS GABLE + VERANDAH | |
|---|---|---|
| Entrance | 900 × 2100 door in the front wall | 3.6 × 2.1 m glass slider in Gable A |
| Outdoor space | None | 6 × 2.4 m covered verandah, 14.4 m² |
| Structural steel | ≈ 0.33 t | ≈ 0.65 t |
| Steel pieces | Spine 2 × 6 m, 3 pillars | Spine 2 × 6 m + 2.4 m, 2 pillars, door frame (2 legs + head), short pillar on the head, A-truss (2 rafters + tie), 2 verandah posts, 2 eave beams |
| Roof panel | 91 m² | 109 m² |
| Wall panel | 97 m² | 89 m² |
| Glazing | 11 windows | 7 windows + 7.6 m² slider |
| Gable A bracing | 5 solid panels | 2 solid panels; the welded door frame must brace the rest |
| Footings | Strip or slab + 3 pillar pads | + 4 pads (door legs, verandah posts) + deck |
| Layout | Bedroom and bath at Gable A | Living opens onto the verandah at Gable A; bedroom and bath move to Gable B |
| Biggest extra cost | — | Slider unit, then the welded frame and deck |
Open questions
- Panel figures from the factory: load a 2.4 m wall panel can carry, roof panel span (3.46 m here), and racking strength of a gable wall.
- Engineer: spine size (200 × 100 × 4 RHS assumed), pillar size, cap and base plates, roof tie-down for wind uplift.
- Version B: welded door frame design (corners and leg bases) and the verandah A-truss.
- Gable panel layout: start each gable with a half panel so a joint lands on the centre pillar.
- Price and availability of folded U-track and of 50 mm panel for internal partitions.
Doors and windows
This is version A. Every wall is a row of 1.2 m panels. Tap a panel to make it a window, tap again for a door, again for solid. Your layout is saved on this phone and used by the 3D view and the costing.
Walk round the house
Drag the picture to turn it. Switch between version A and B, use the build steps to see it go up layer by layer, or lift the roof off with Floor plan. Version A uses your layout from the Layout tab.
Cutting list, prices and quotes
Quantities follow the package, the version and your window layout. Type each supplier's unit price (US$) to compare; the cheapest per line turns green. Prices, names and numbers are saved on this phone.
Price comparison
Request quotes on WhatsApp
With no number entered, WhatsApp opens and lets you choose the contact.
Steel cutting list
Spine pieces are cut to the pillar spacing (6 m, or 4.8 m for the 2-bed). Lengths are approximate until the engineer sizes the steel and the plates are detailed.
Panels pre-filled at $38.40/m² for 100 mm. Screw and track quantities are estimates. Excludes foundation, plumbing, electrical, finishes, transport and labour on site.
Notes
This app is a concept for discussion, not a construction drawing. All structure needs an engineer's check before fabrication.
Works offline once it has been opened online. Your layout and prices live only on this device; sharing the app link does not share them.